Renovated village house with garage and rooftop in Oliva

Ref.  HH120 409.000 €
  • 297 m2
  • 121 m2
  • 4
  • 3

Renovated village house with garage and rooftop in Oliva

409.000 €
  • 297 m2
  • 121 m2
  • 4
  • 3
Ref.  HH120
  •  Town house 
  • in 
  • Oliva

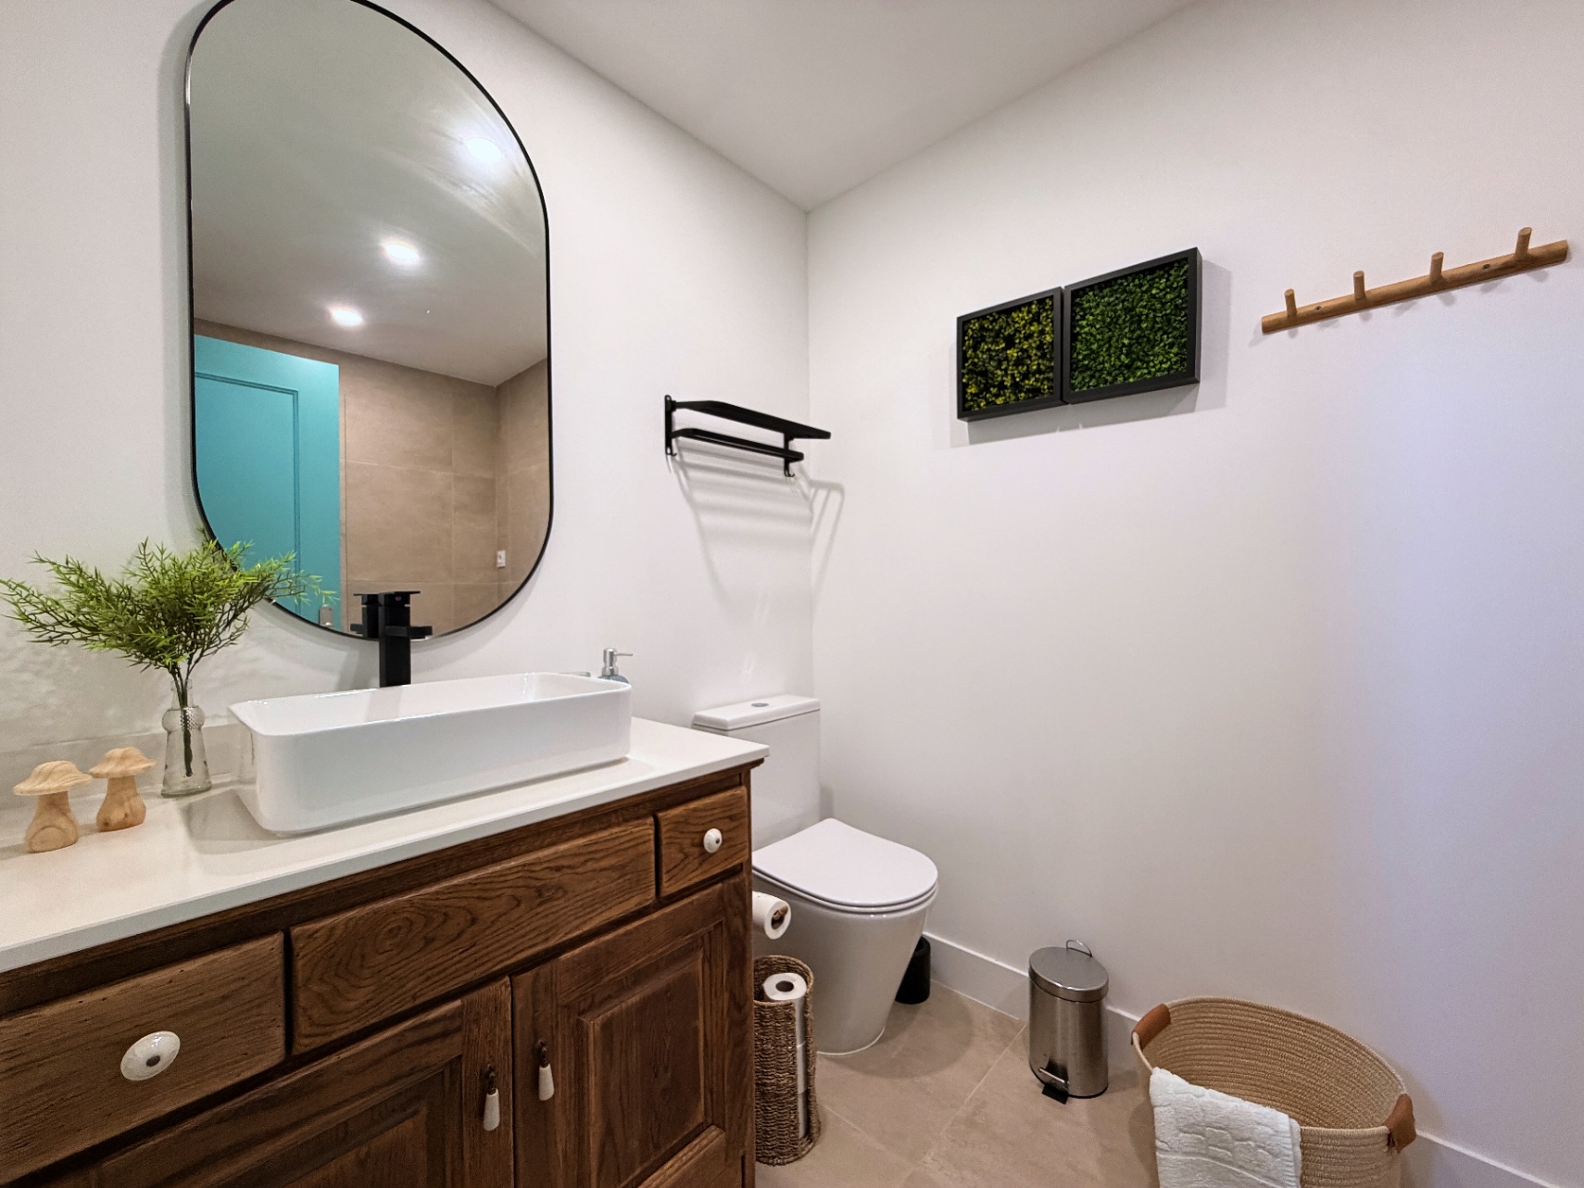
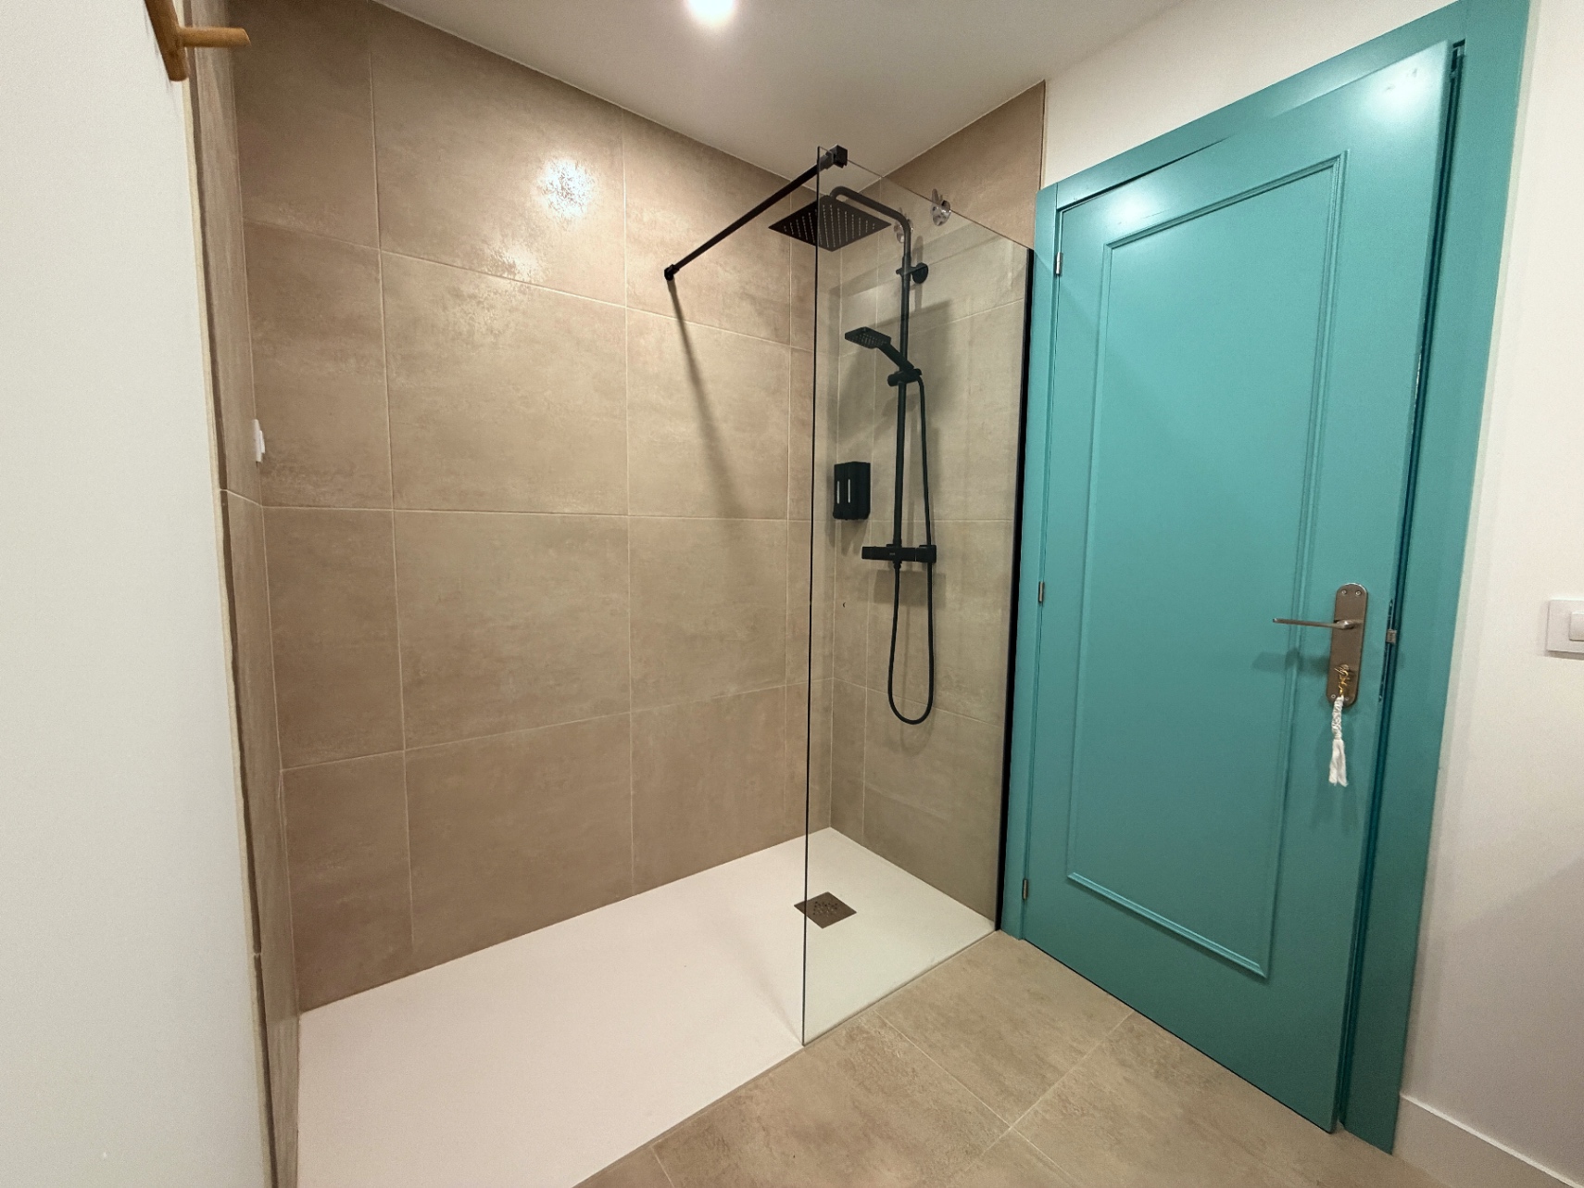
Village house of 297 m² with private garage and panoramic rooftop in the center of Oliva, completely renovated in 2024. Four bedrooms, three bathrooms, and a toilet.

It is a house that is difficult to find in the urban center: real spaciousness, completed integral renovation, and its own garage right in the center.

THE RENOVATION

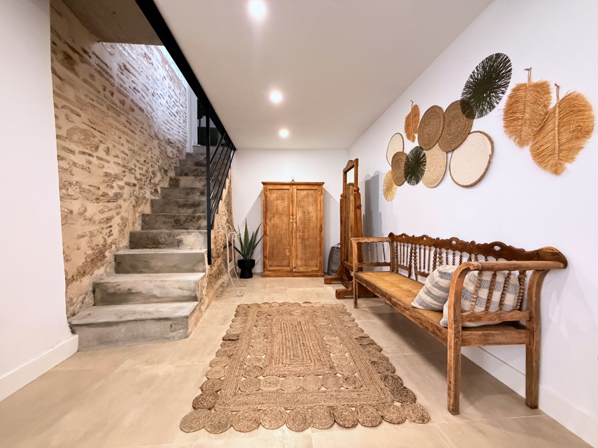
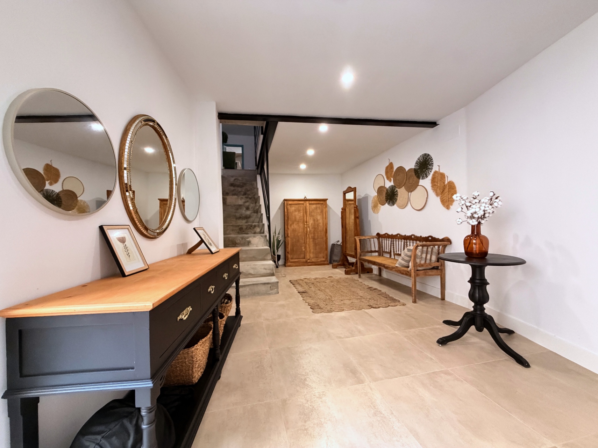
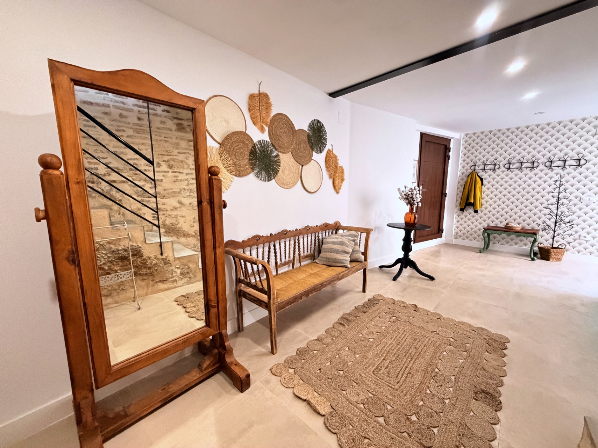
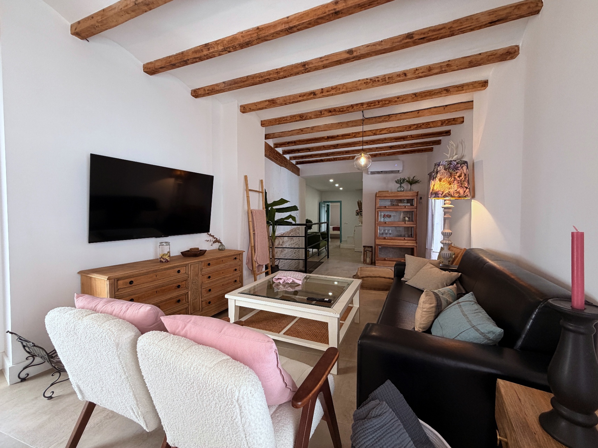
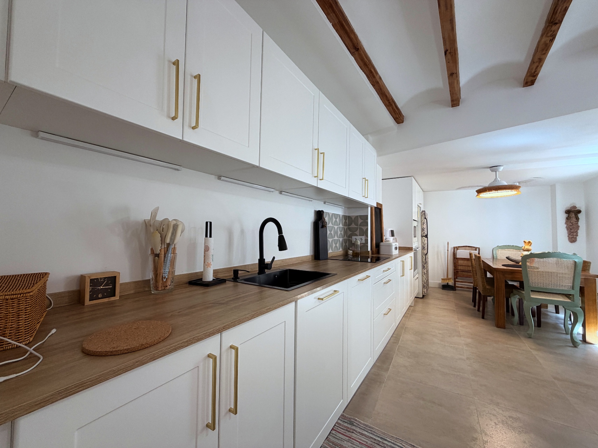
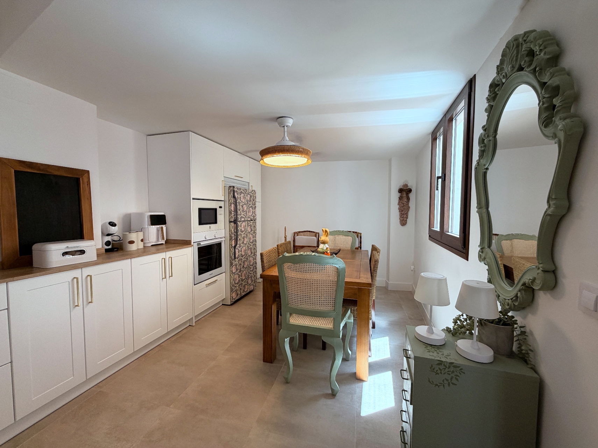
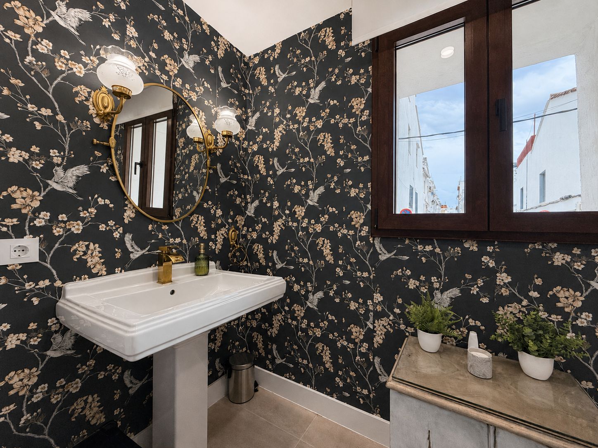
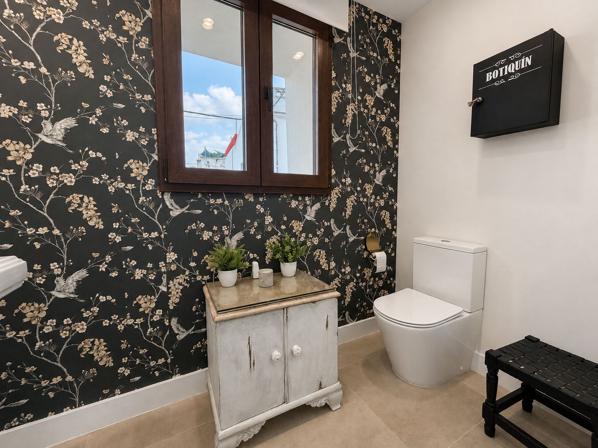
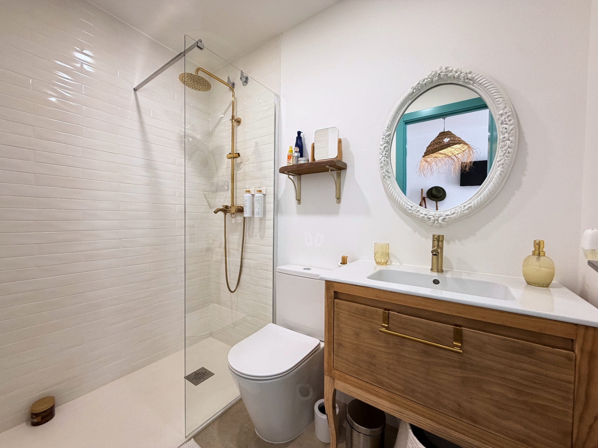
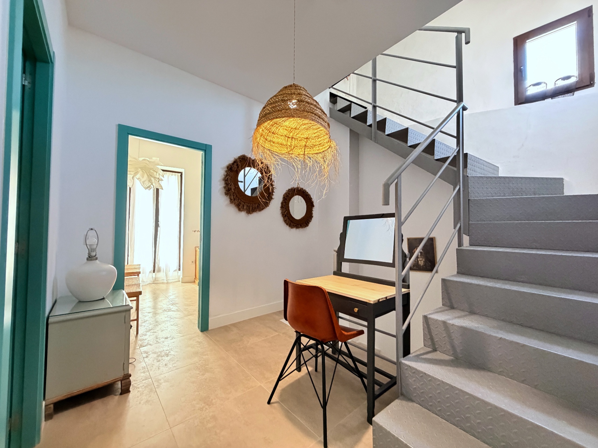
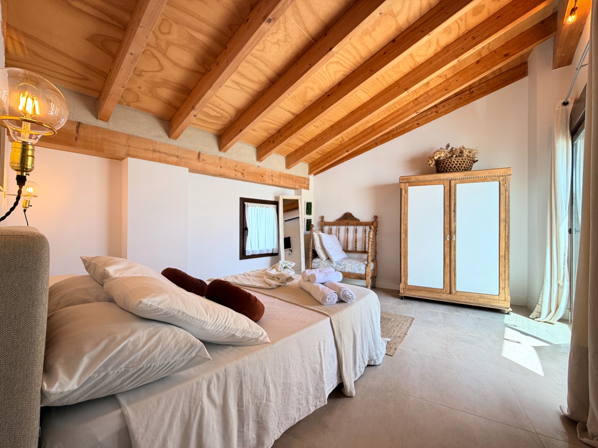
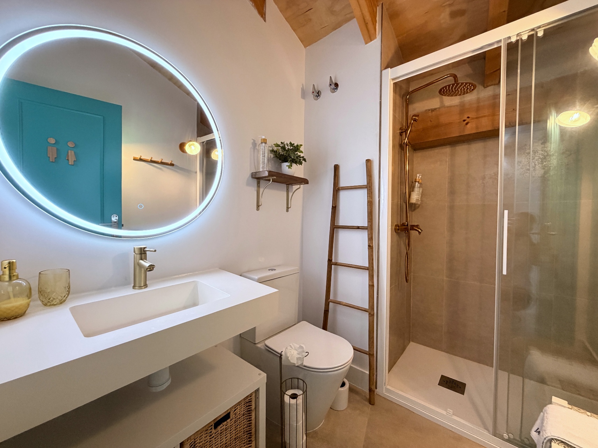
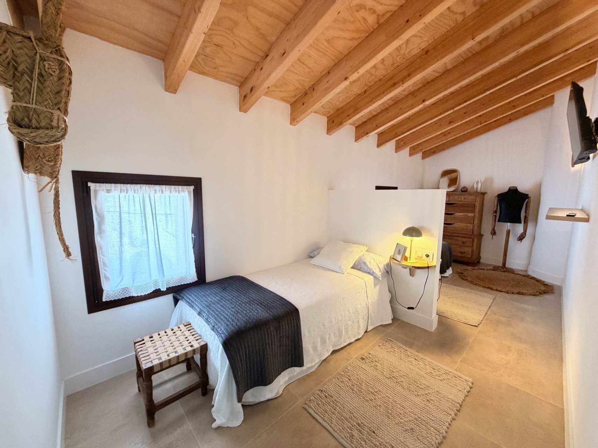
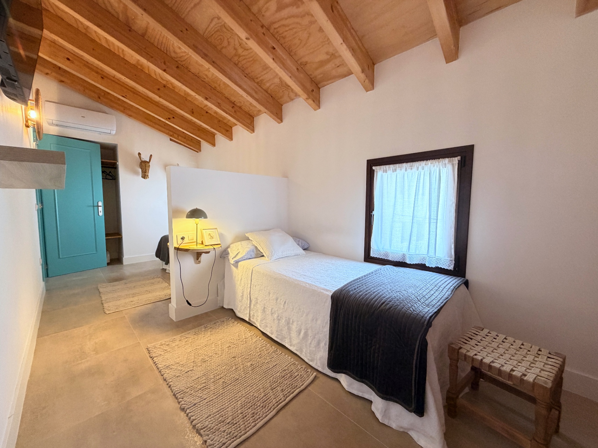
Renovated from top to bottom, with a comprehensive renovation completed in 2024. The electrical and plumbing installations, roofs, bathrooms, lighting, and finishes were renewed. The original facade walls were preserved and restored, so the house maintains its traditional character with the comfort of a practically new home.

AREAS

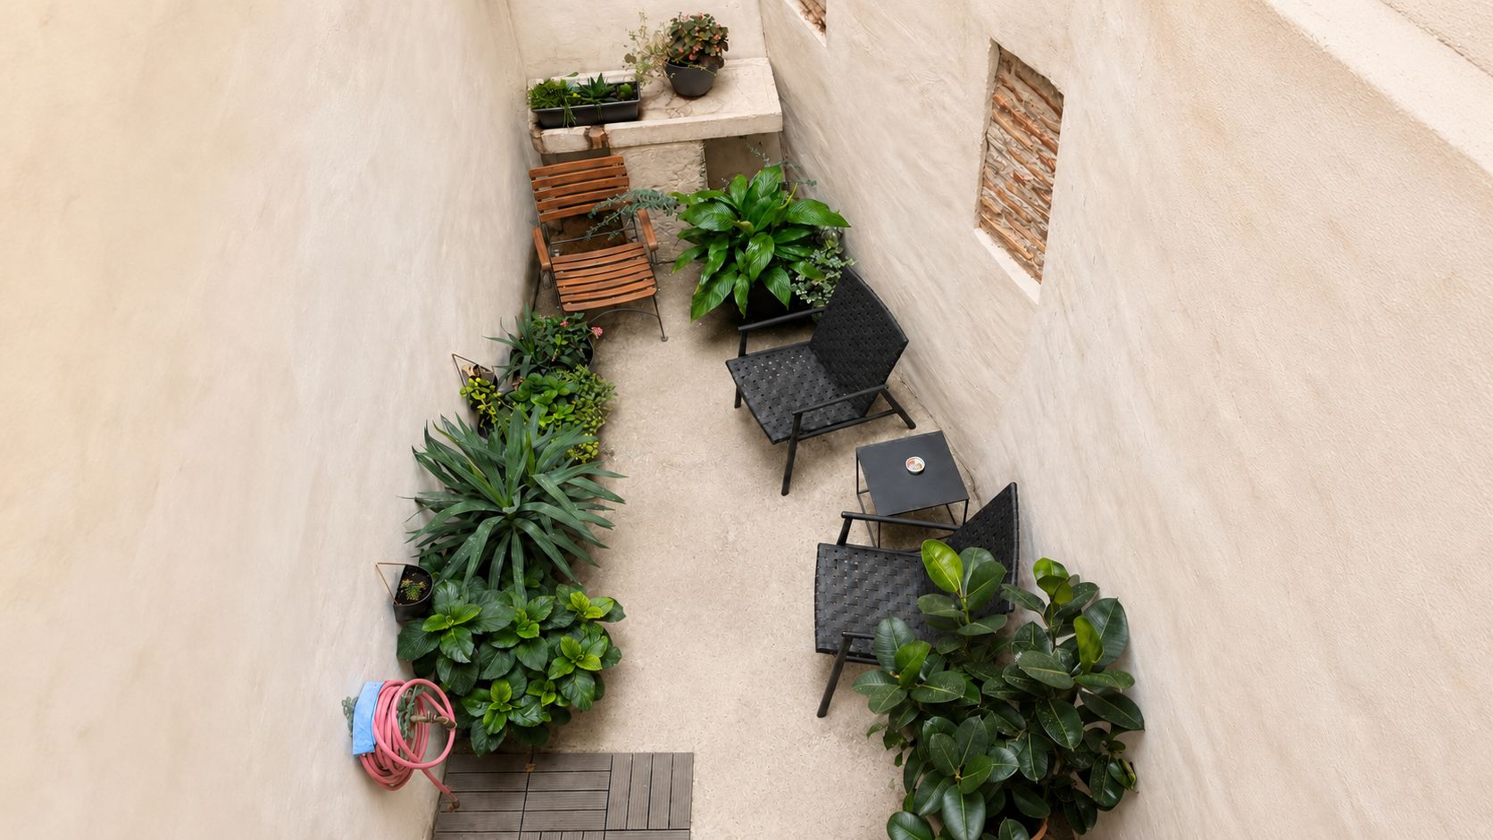
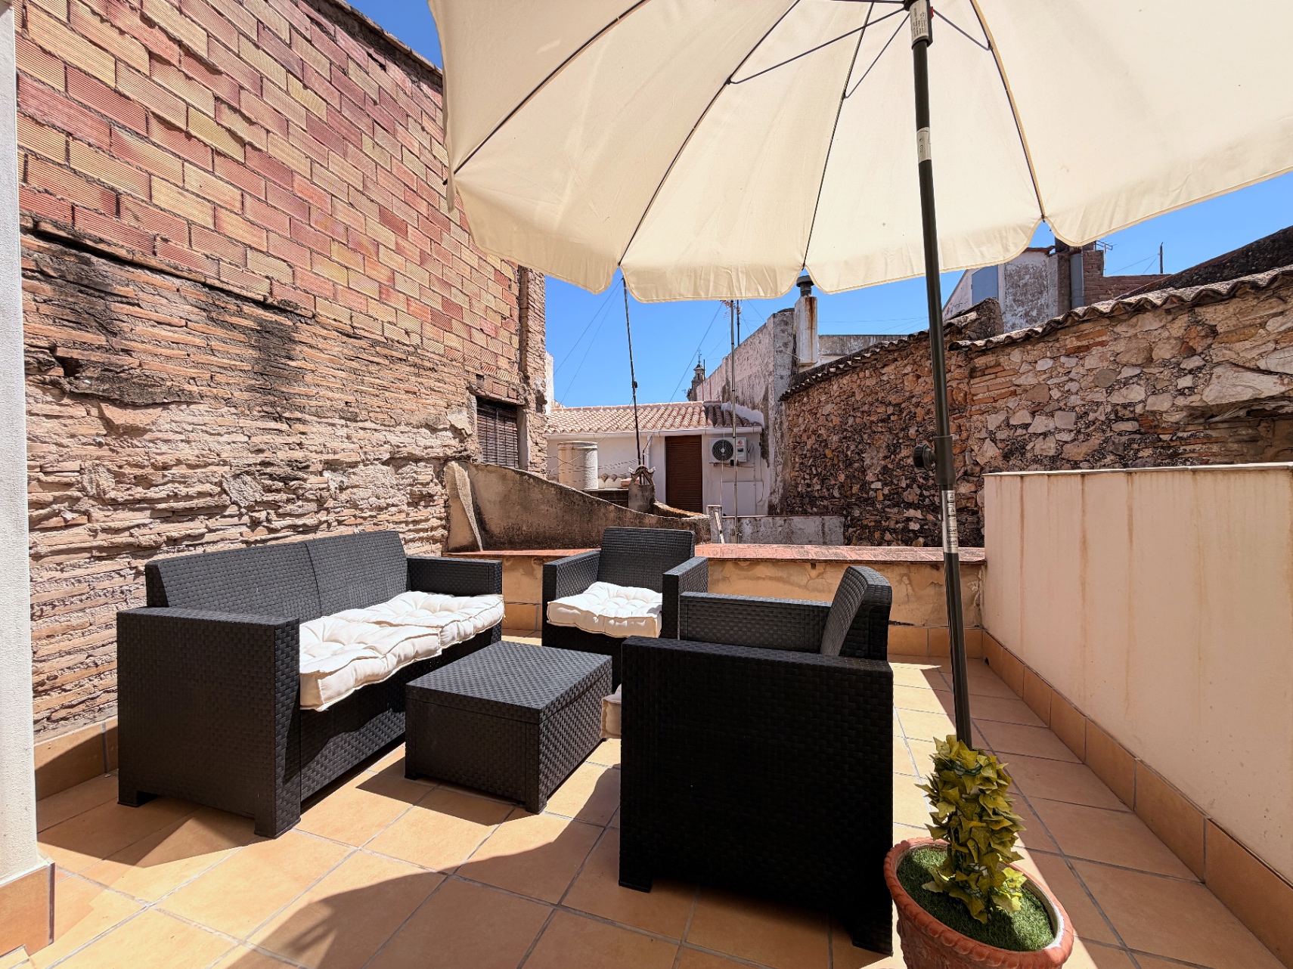
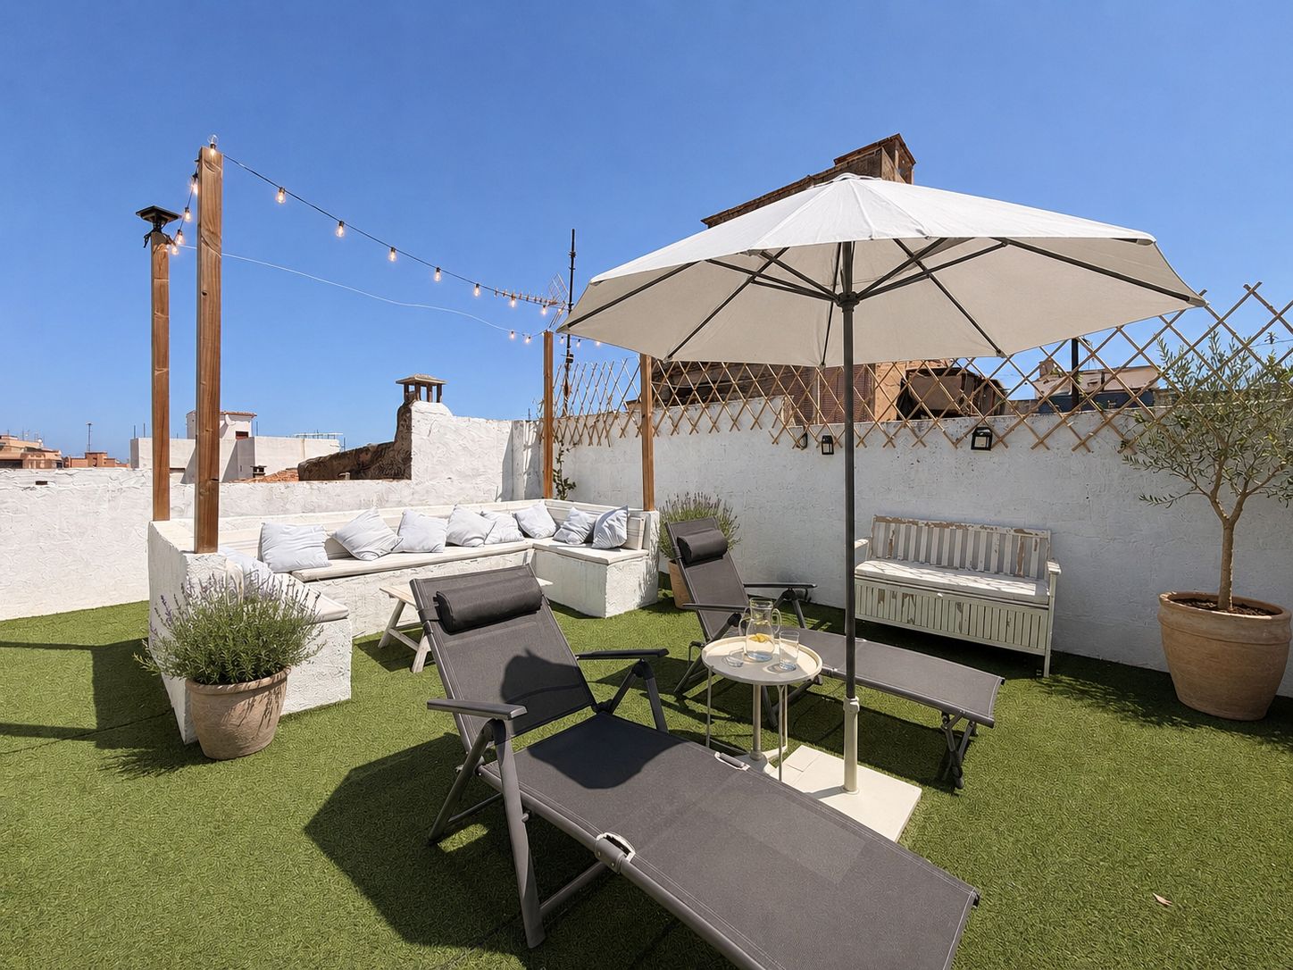
297 m² built · approximately 194 m² usable · 38 m² of terrace.

LAYOUT

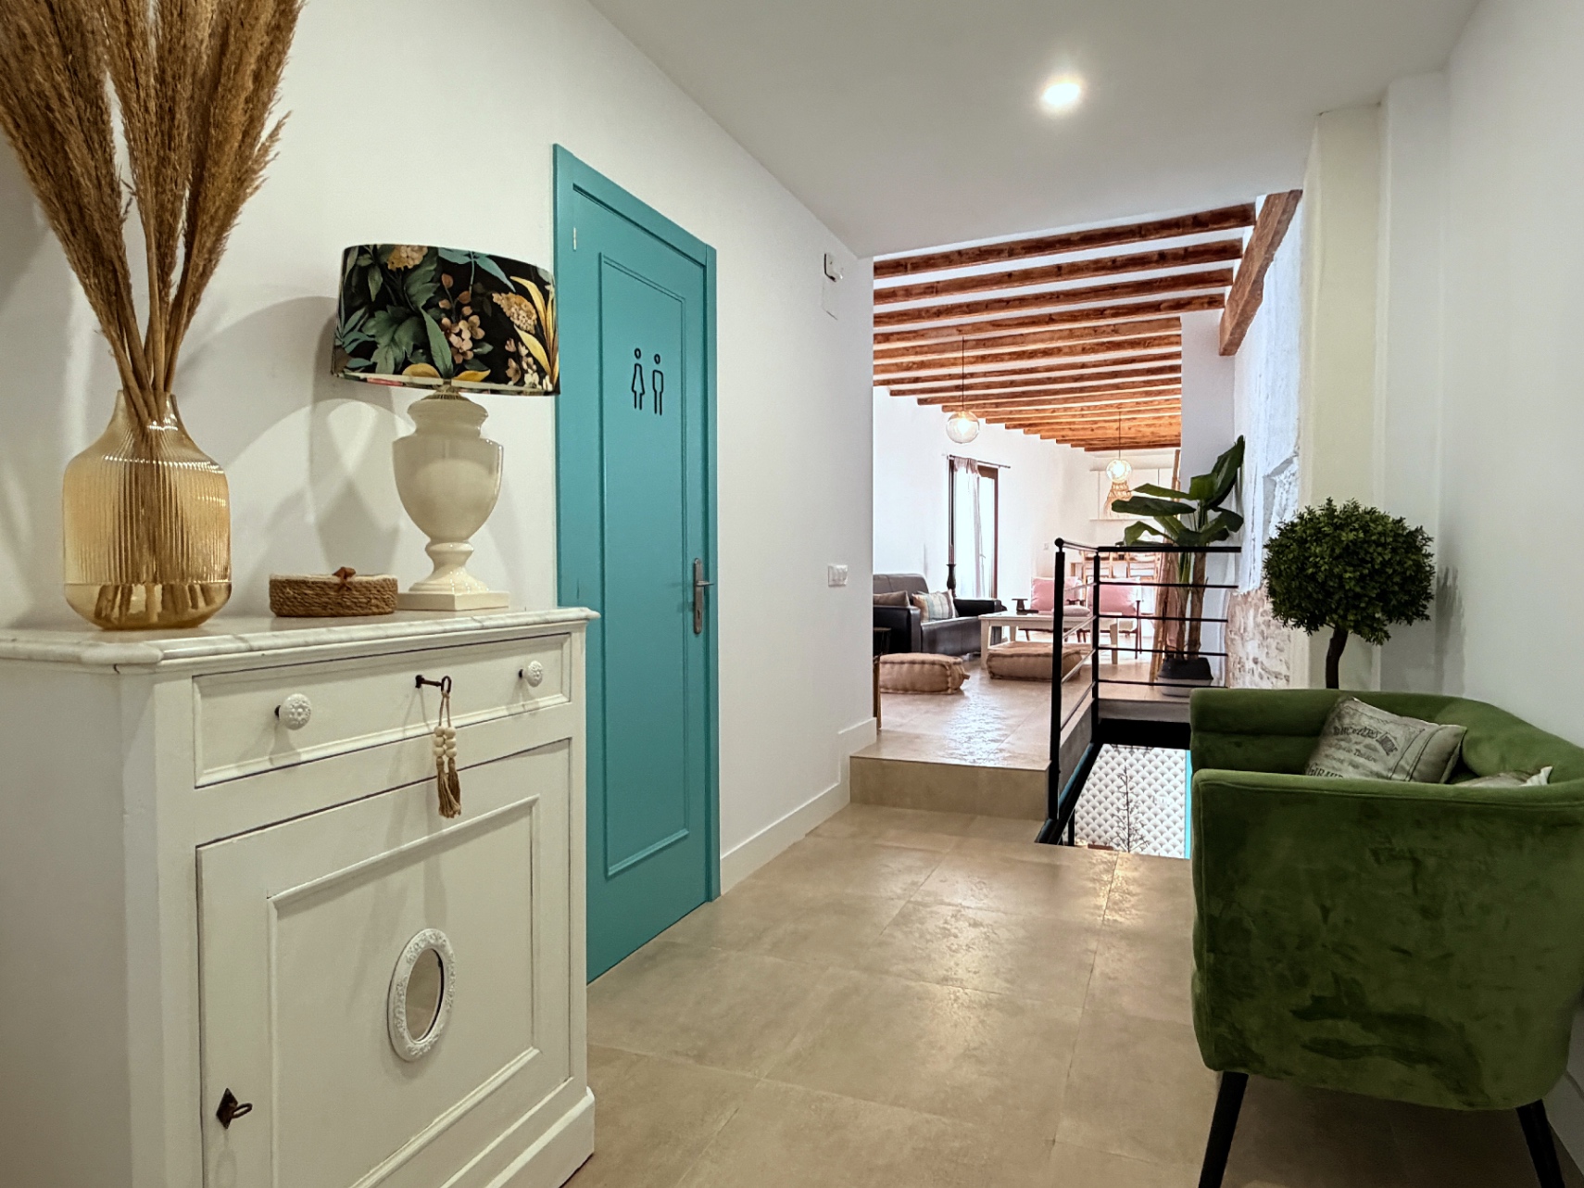
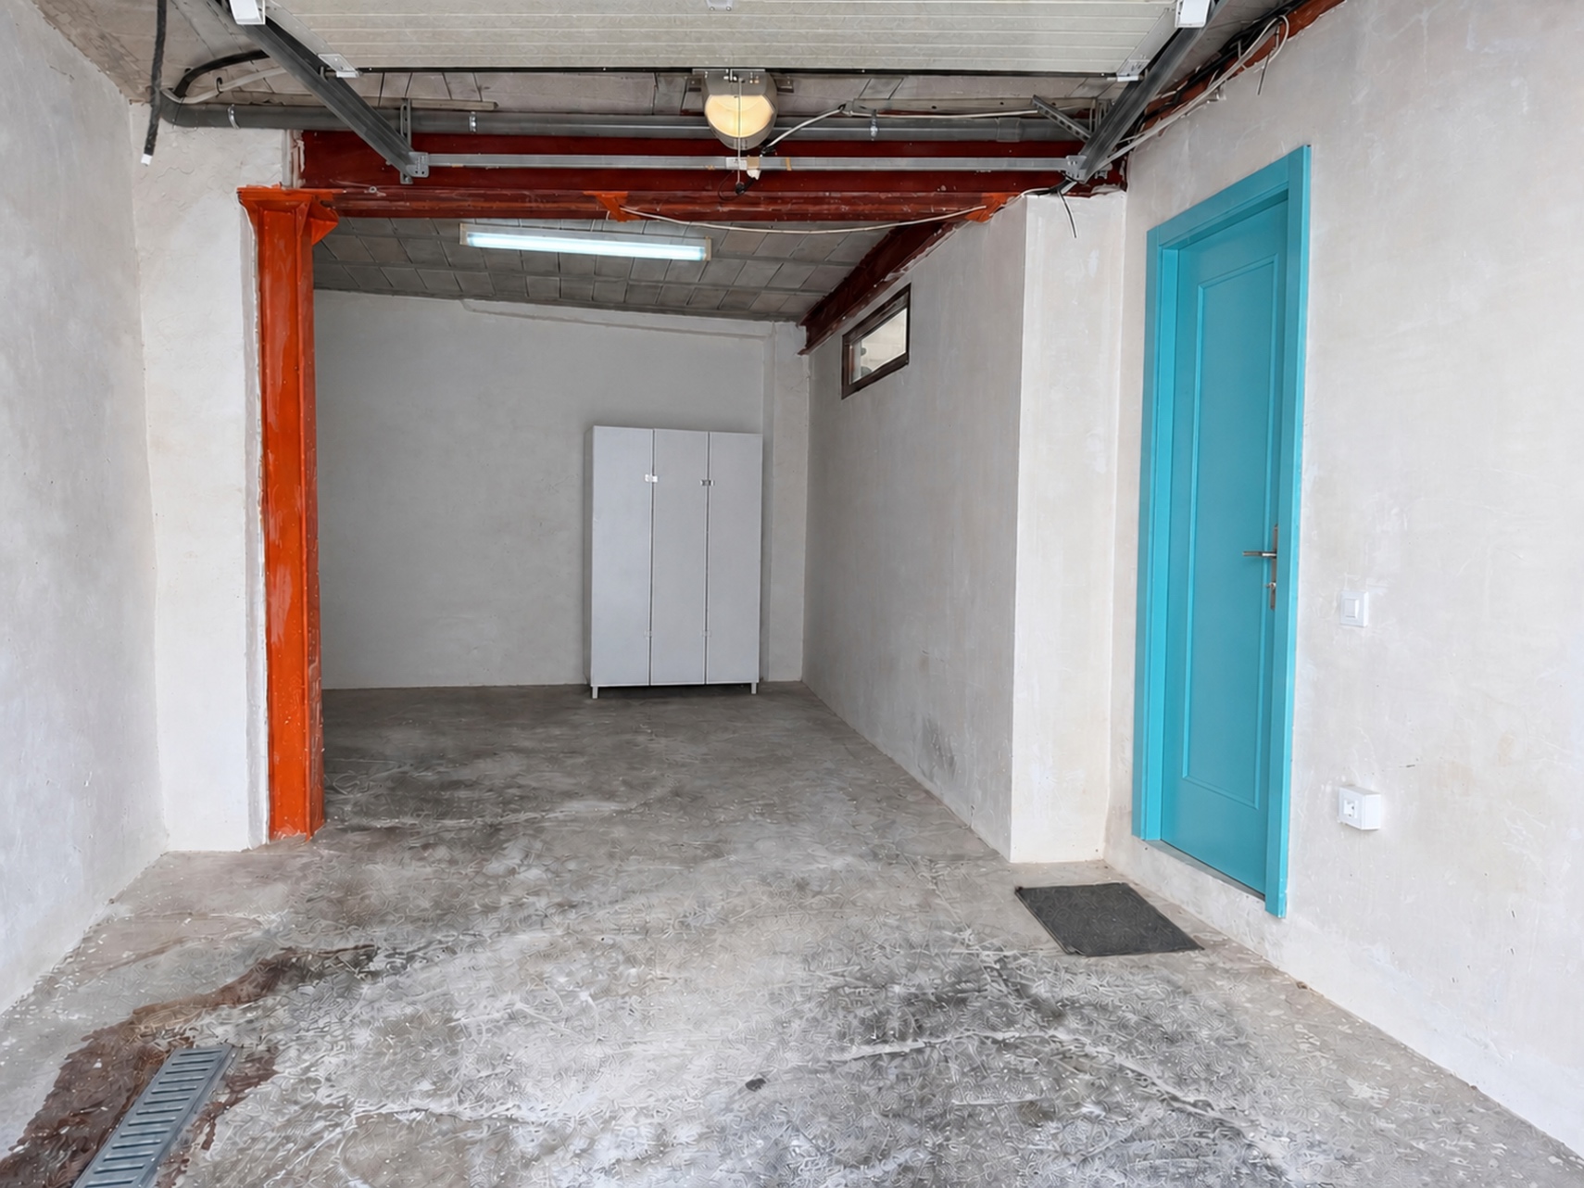
Ground floor: entrance, hallway, and private garage, a particularly valuable element in this location.

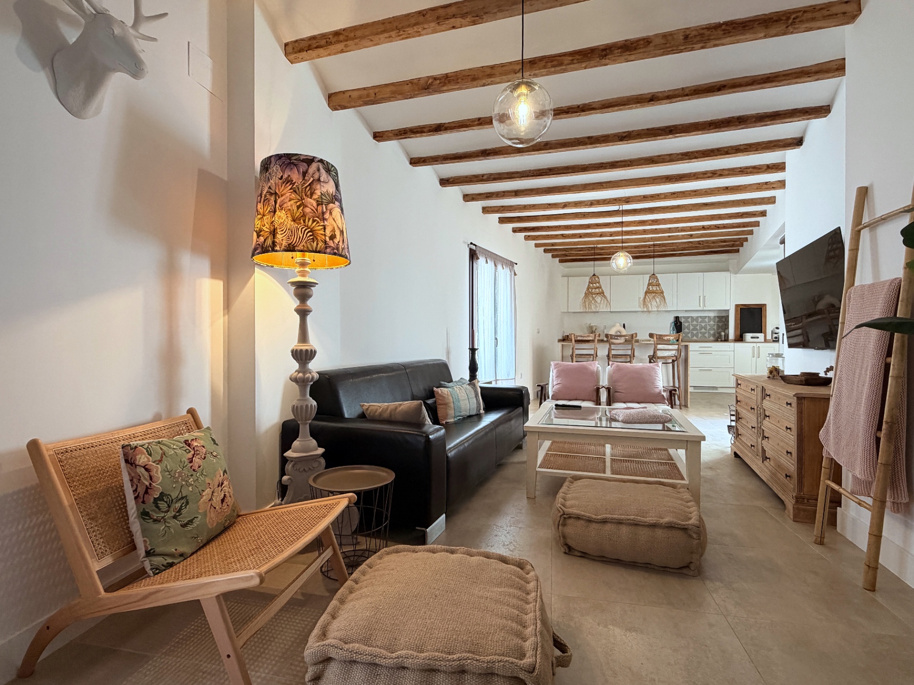
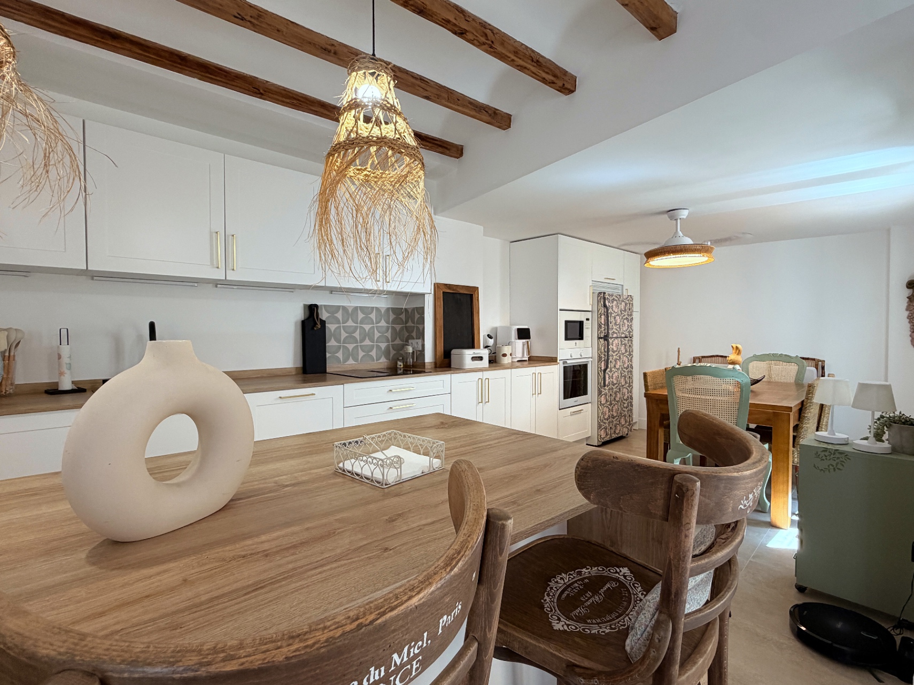
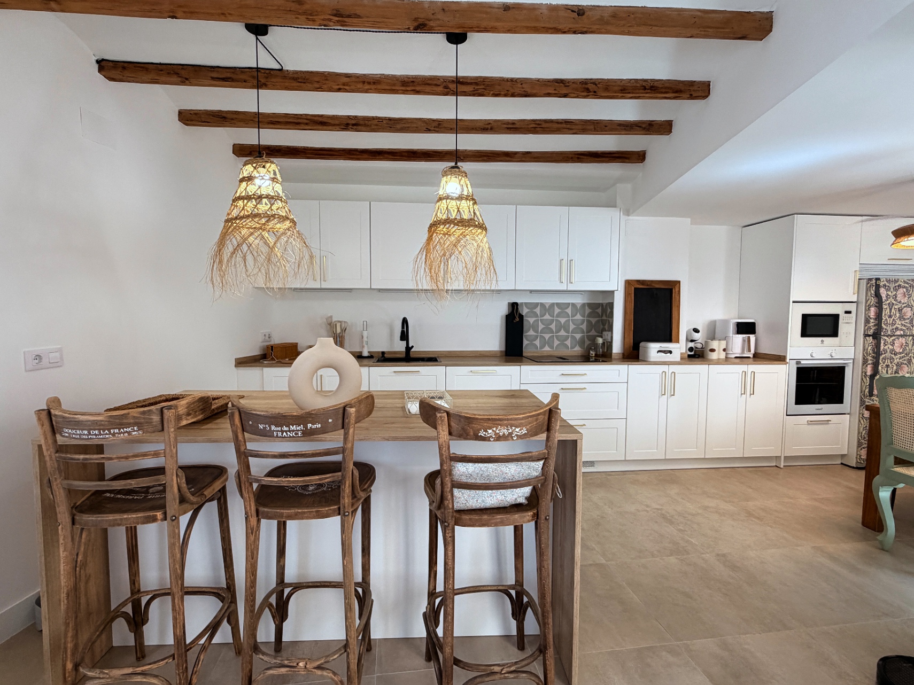
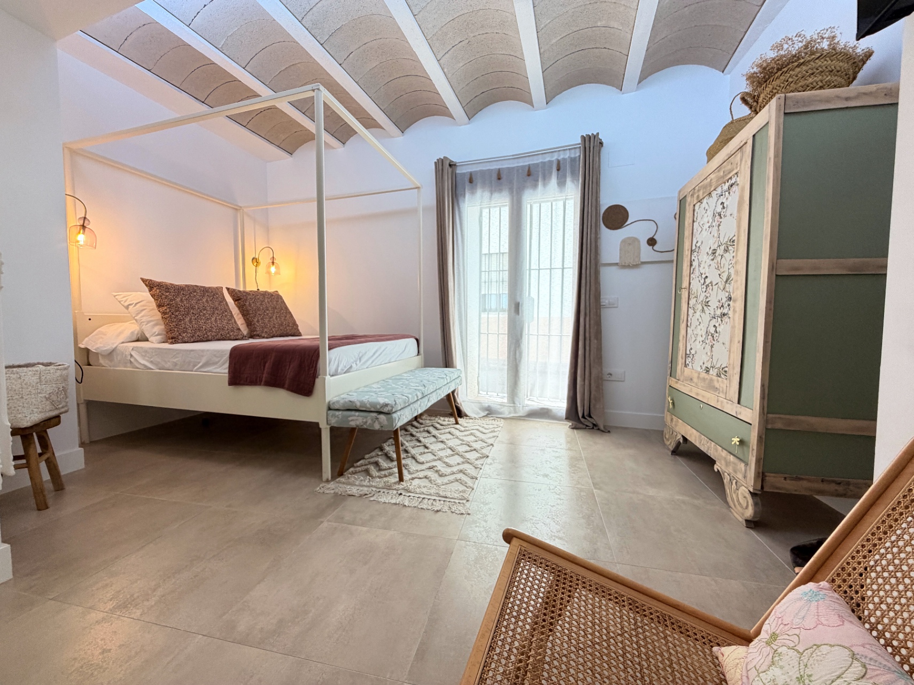
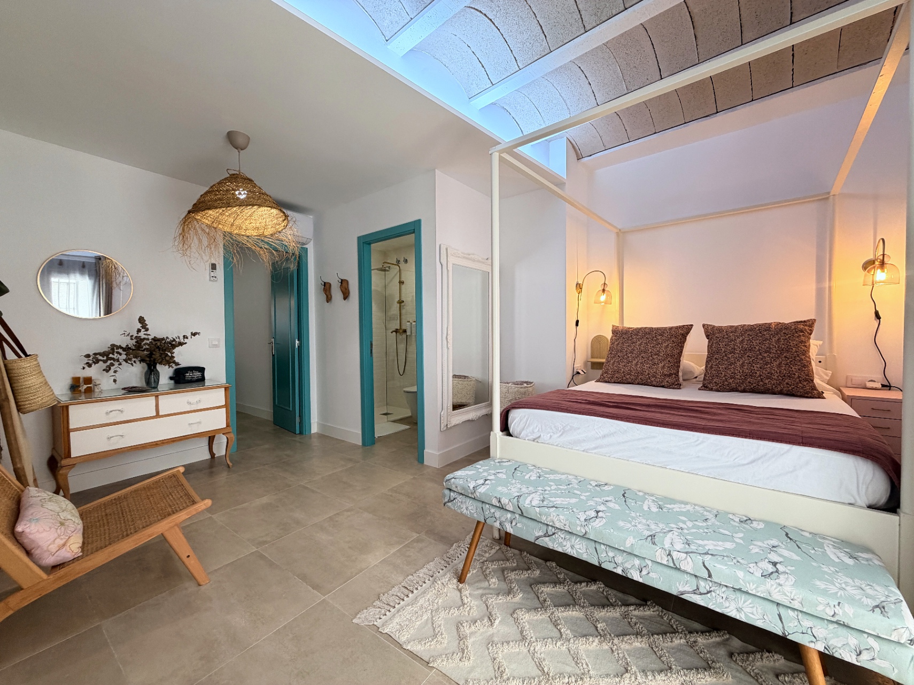

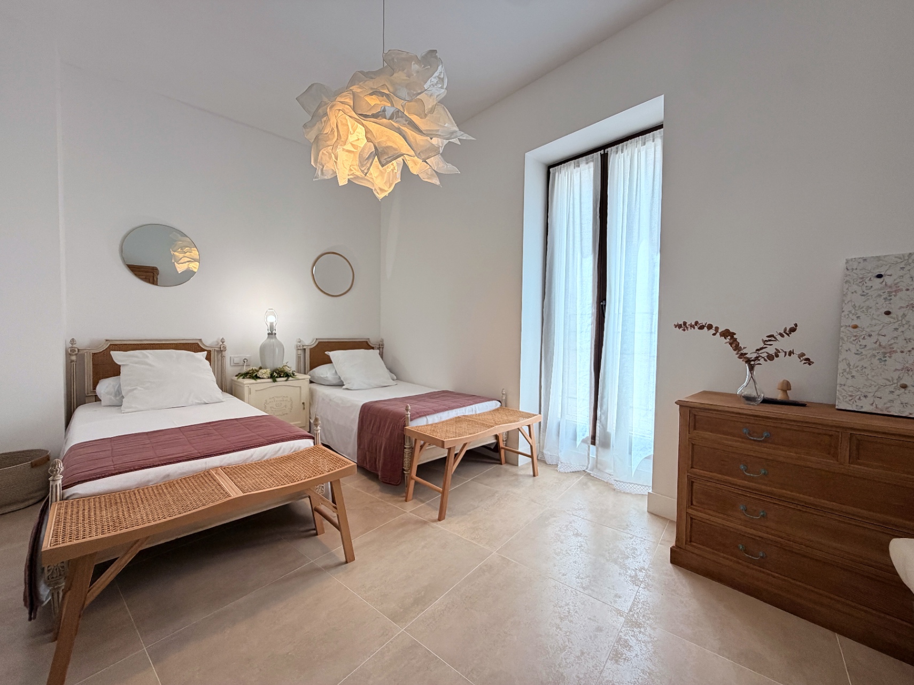
Main floor: bright day area with living room, dining room, and modern kitchen with island, guest toilet, and master bedroom with en-suite bathroom.

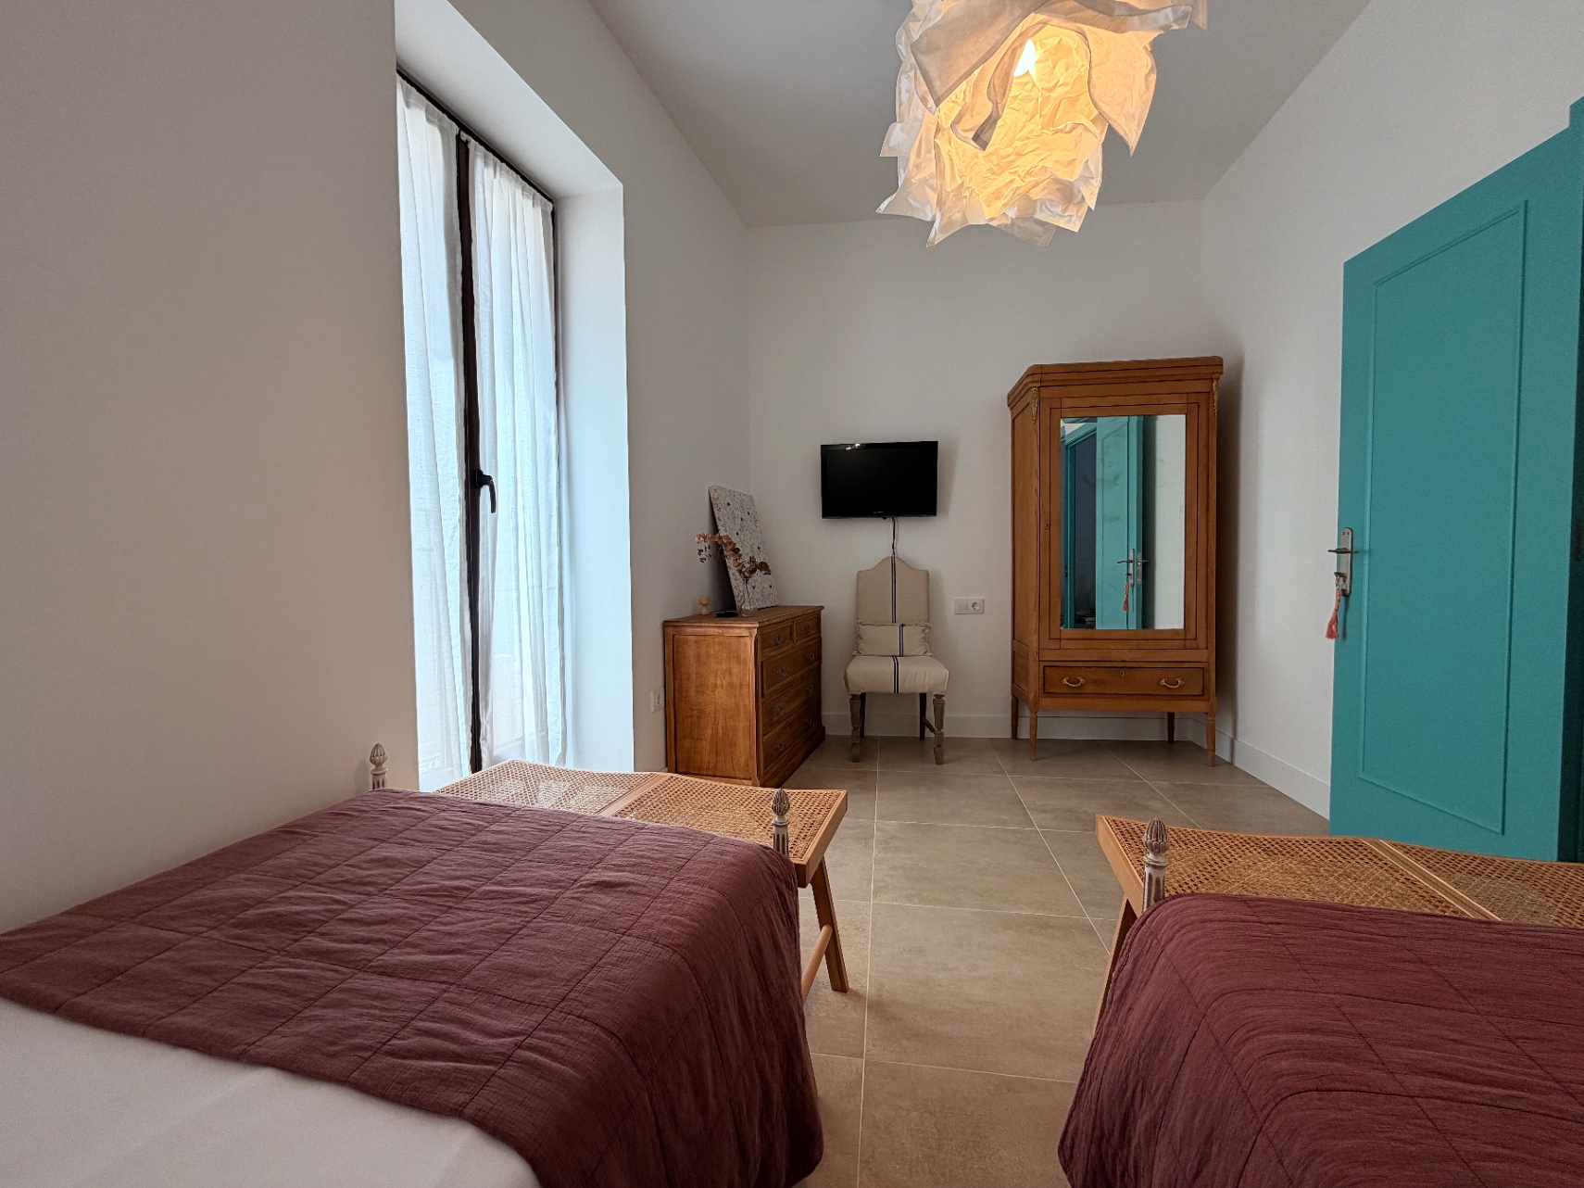
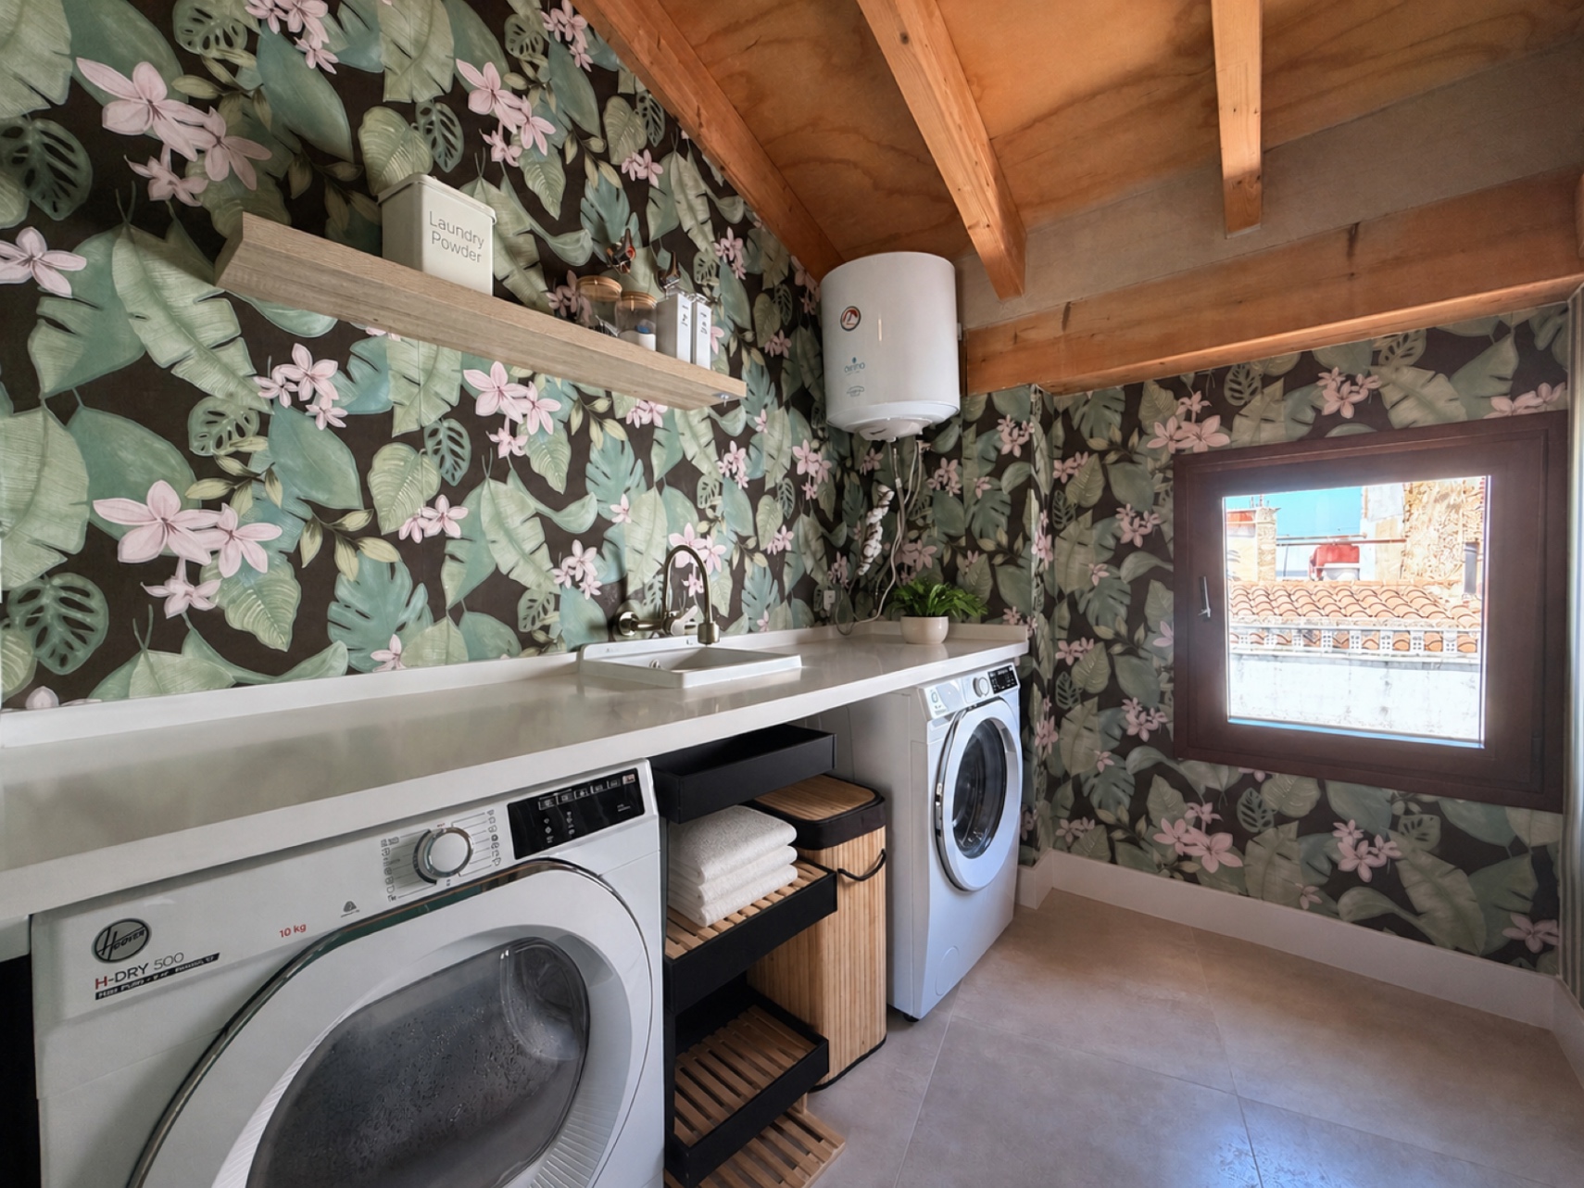
Upper floor: three bedrooms, two full bathrooms, and separate laundry room.

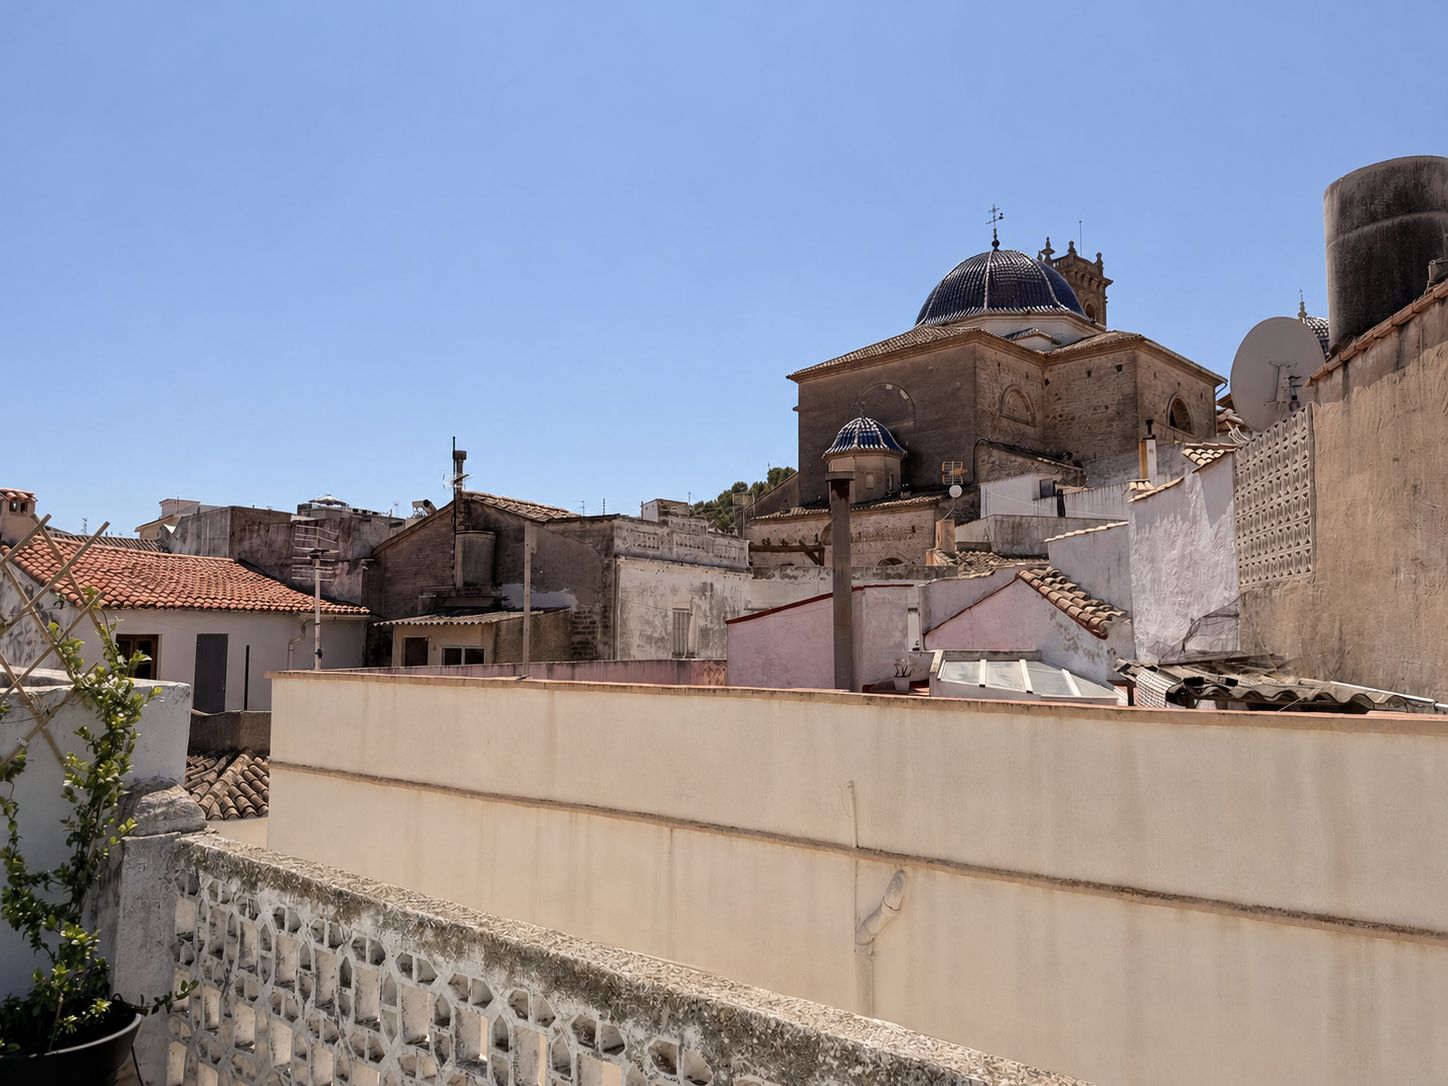
Rooftop: open and furnished with outdoor furniture, with views over the urban center and the two churches of Oliva.

In total: 4 bedrooms, 3 bathrooms, and 1 toilet.

EQUIPMENT

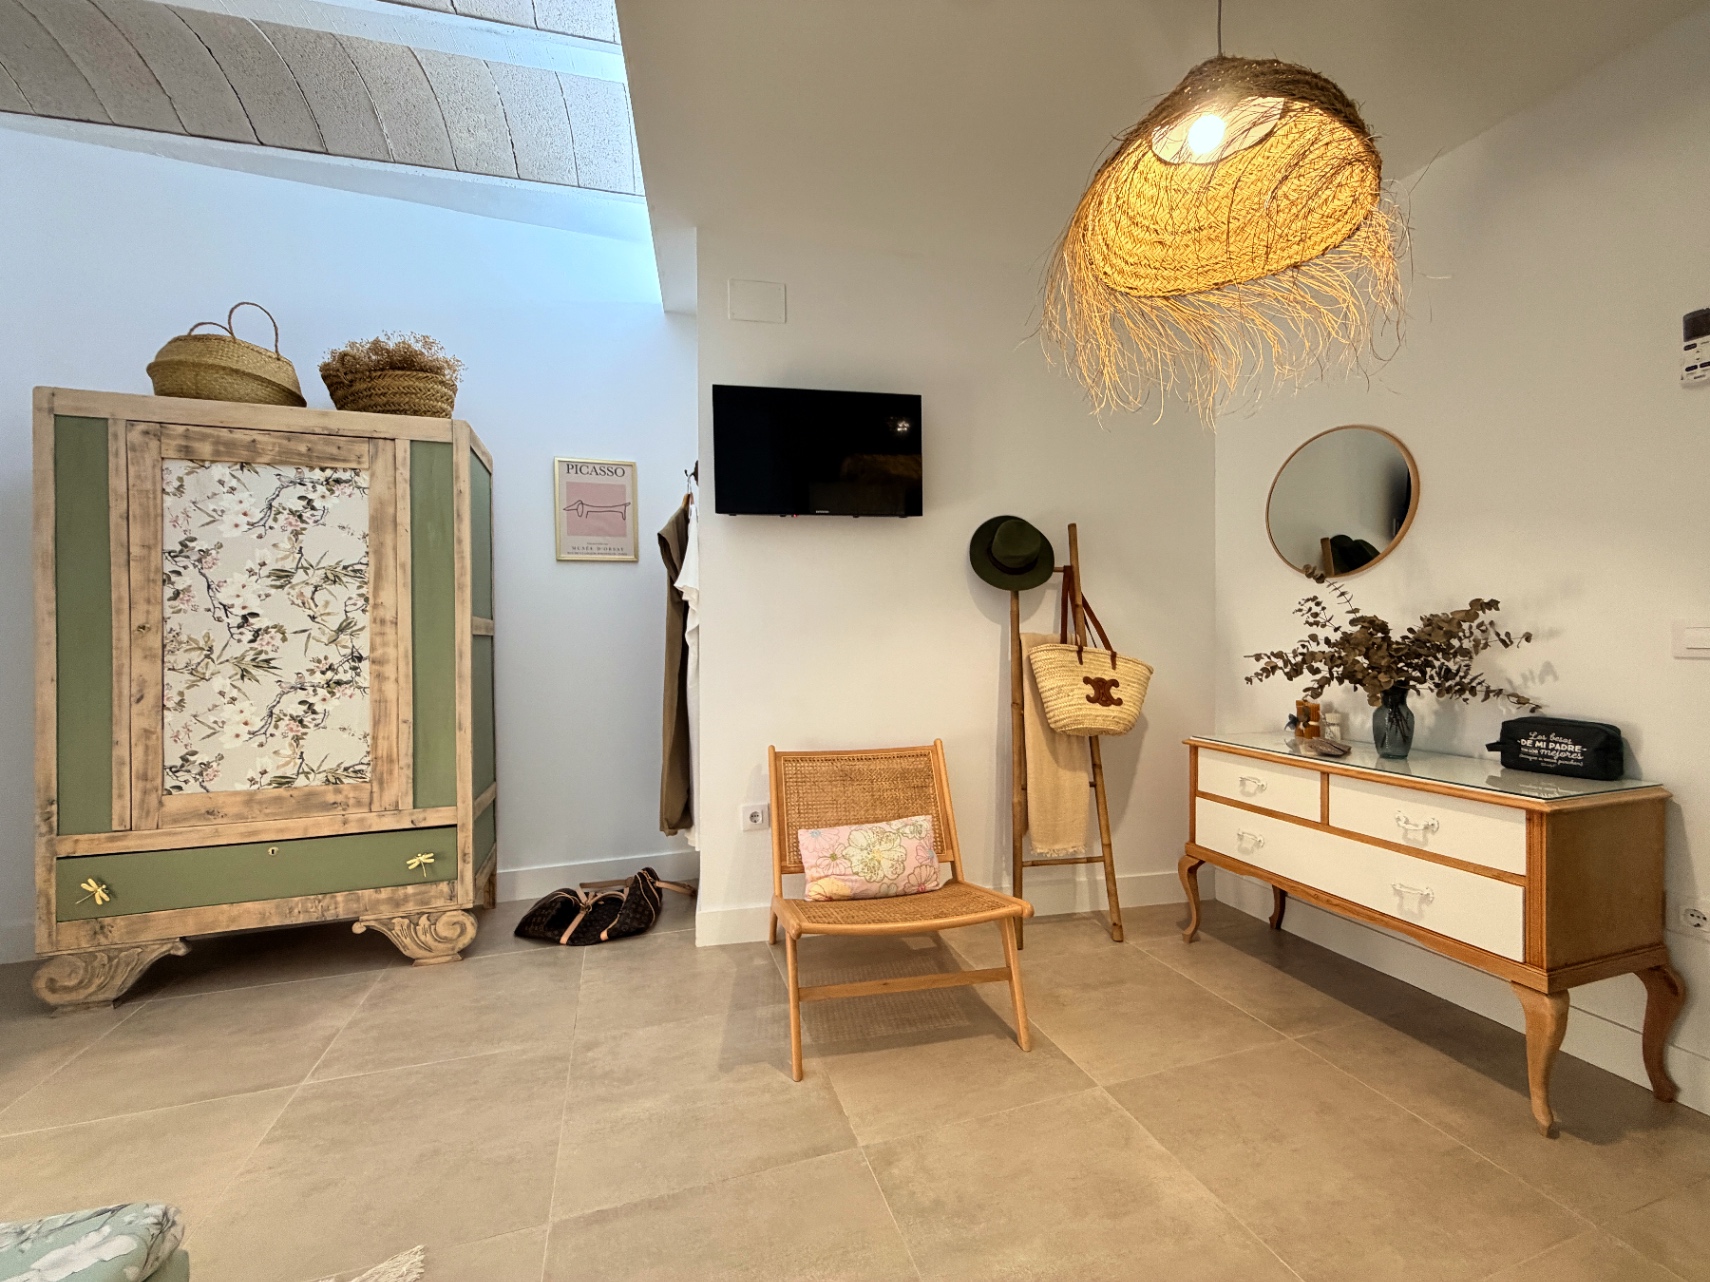
Hot/cold air conditioning, double glazing, security door, balcony, and interior lighting designed by zones. Delivered decorated and equipped to move in. Furniture can be negotiated.

LOCATION

In the heart of Oliva, with shops and services just a few steps away. The wide sandy beaches of Oliva are 3 kilometers away.

Ideal as a primary residence or as a second home by the Mediterranean.

Show more
Features
  • Type:Town house
  • Bedrooms: 4
  • Town:Oliva
  • Bathrooms: 3
  • Toilets:1
  • Living rooms:1
  • Views:To the city
  • Dining rooms:1
  • Plot size:121 m2
  • Kitchen:With Island
  • Usable area:194 m2
  • Constructed area:297 m2
  • Year of renovation:2024
  • Year of construction:1925
  • Terrace:38 m2
  • Floors:4
  • Heating:Split
  • Air conditioning:Hot/Cold
  • Open terrace:Yes
  • Laundry room:Yes
  • Double glazing:Yes
  • Security door:Yes
  • Sat/TV:Yes
  • Garage:Yes
  • Orientation:South
  • Terrain type:Urban
  • Construction type:New build
  • Good access and infrastructure:Yes
  • Open plan layout:Yes
  • Exterior:Yes
Approximate location

ENERGY CERTIFICATION SCALE

Consumption

Emissions kg CO2/m2 year

A
B
C
D
E
F
G

Mortgage simulator

Years
%

Monthly fee € / month

*This information is subject to errors and is not part of any contract. The offer can be modified or withdrawn without prior notice. The price does not include the costs of the purchase.

Please enter your name
Please provide a valid email address
This field is required
© 2026 HoomyHomes - All Rights Reserved
Manage consent

We use our own and third-party cookies to personalize the web, analyze our services and show you advertising based on your browsing habits and preferences. For more information visit our Cookies Policy

Accept cookies Configuration Reject cookies